
Raising the Bar on Mechanical Design for BC Homes
Most HVAC contractors size equipment by square footage and call it done. Grove Mechanical engineers every new construction and renovation mechanical system from first principles — room-by-room heat loss, precision duct design, proper zoning, and a complete healthy-home package.
What Every Grove New Construction Project Includes
We don't cut corners on the fundamentals. Every project gets the full engineering treatment — because comfort problems and energy waste are almost always designed in, not installed in.
Manual J Load Calculation
Room-by-Room Heat Loss & Gain
Every Grove new construction project starts with a full CSA F280 heat loss and heat gain calculation — room by room, not a rough estimate. We account for your insulation values, window orientation, ceiling height, and local climate data to right-size every piece of equipment.
Right-sized equipment runs longer cycles, maintains more consistent temperatures, and lasts longer. Oversized equipment short-cycles, creates humidity problems, and wastes energy.
Manual D Duct Design
Duct Sizing Based on Equipment
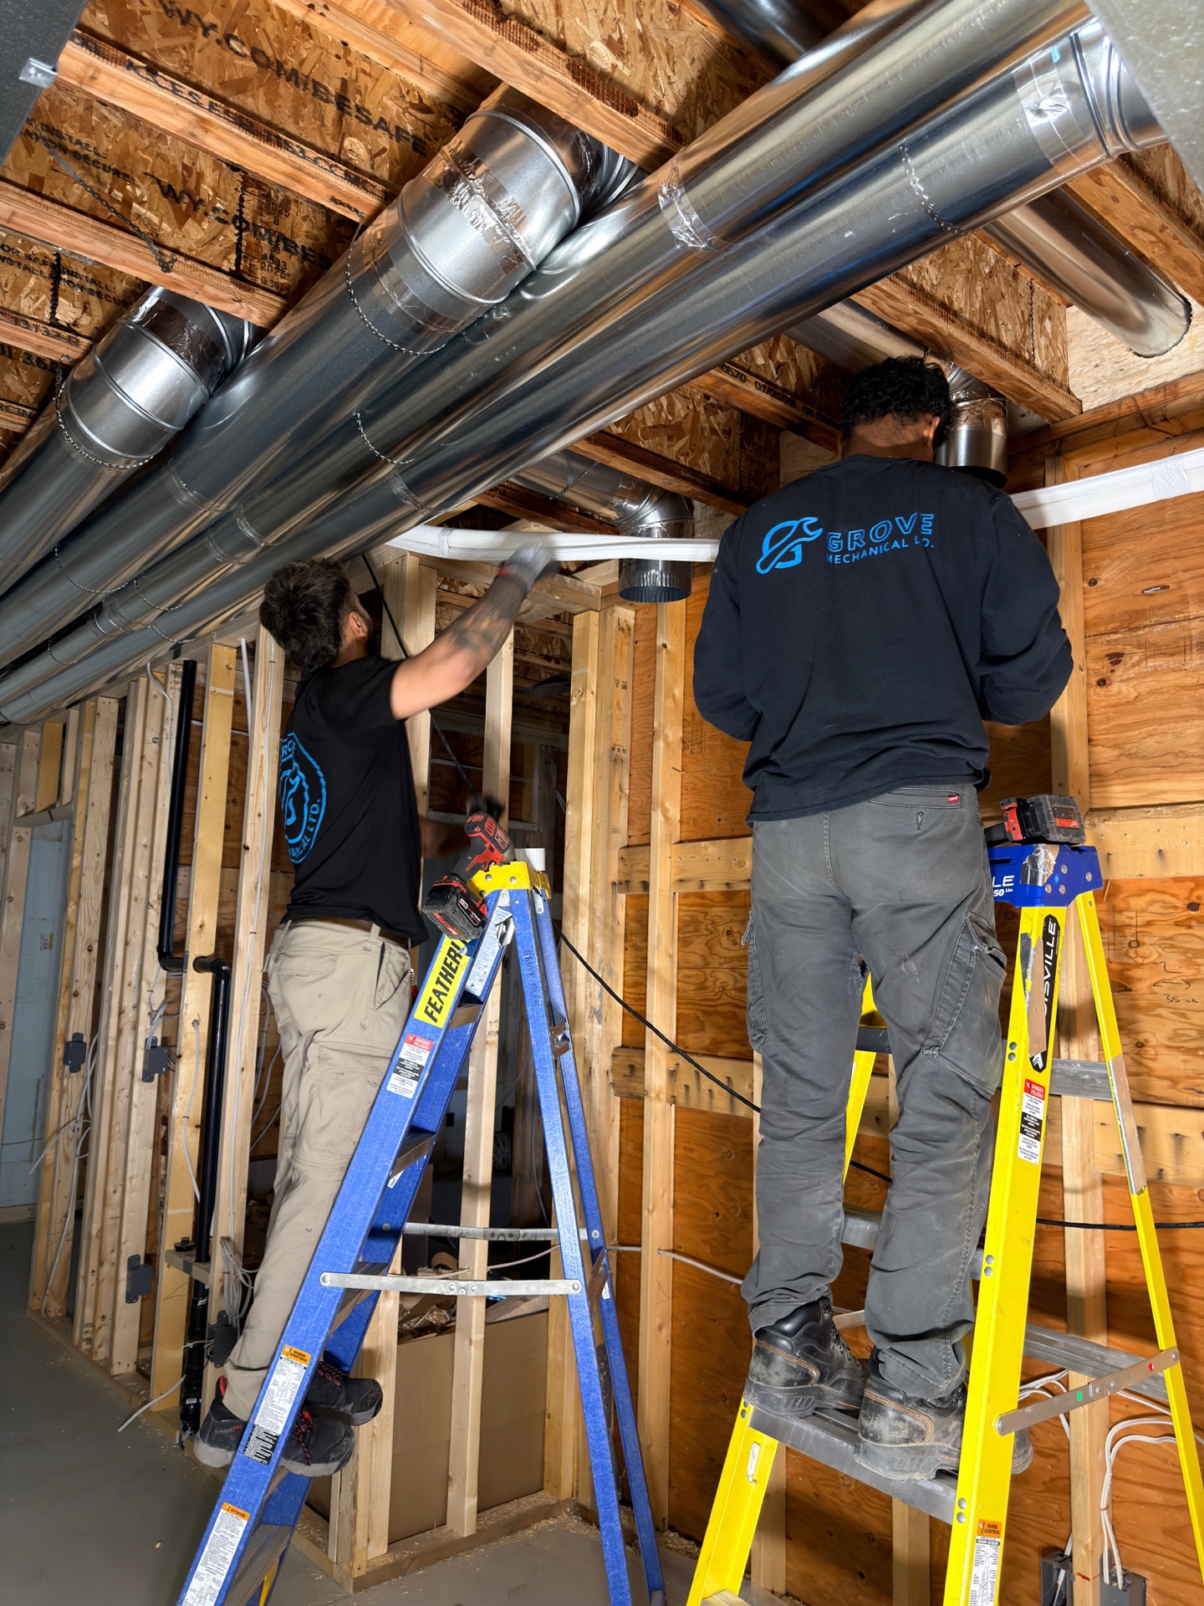
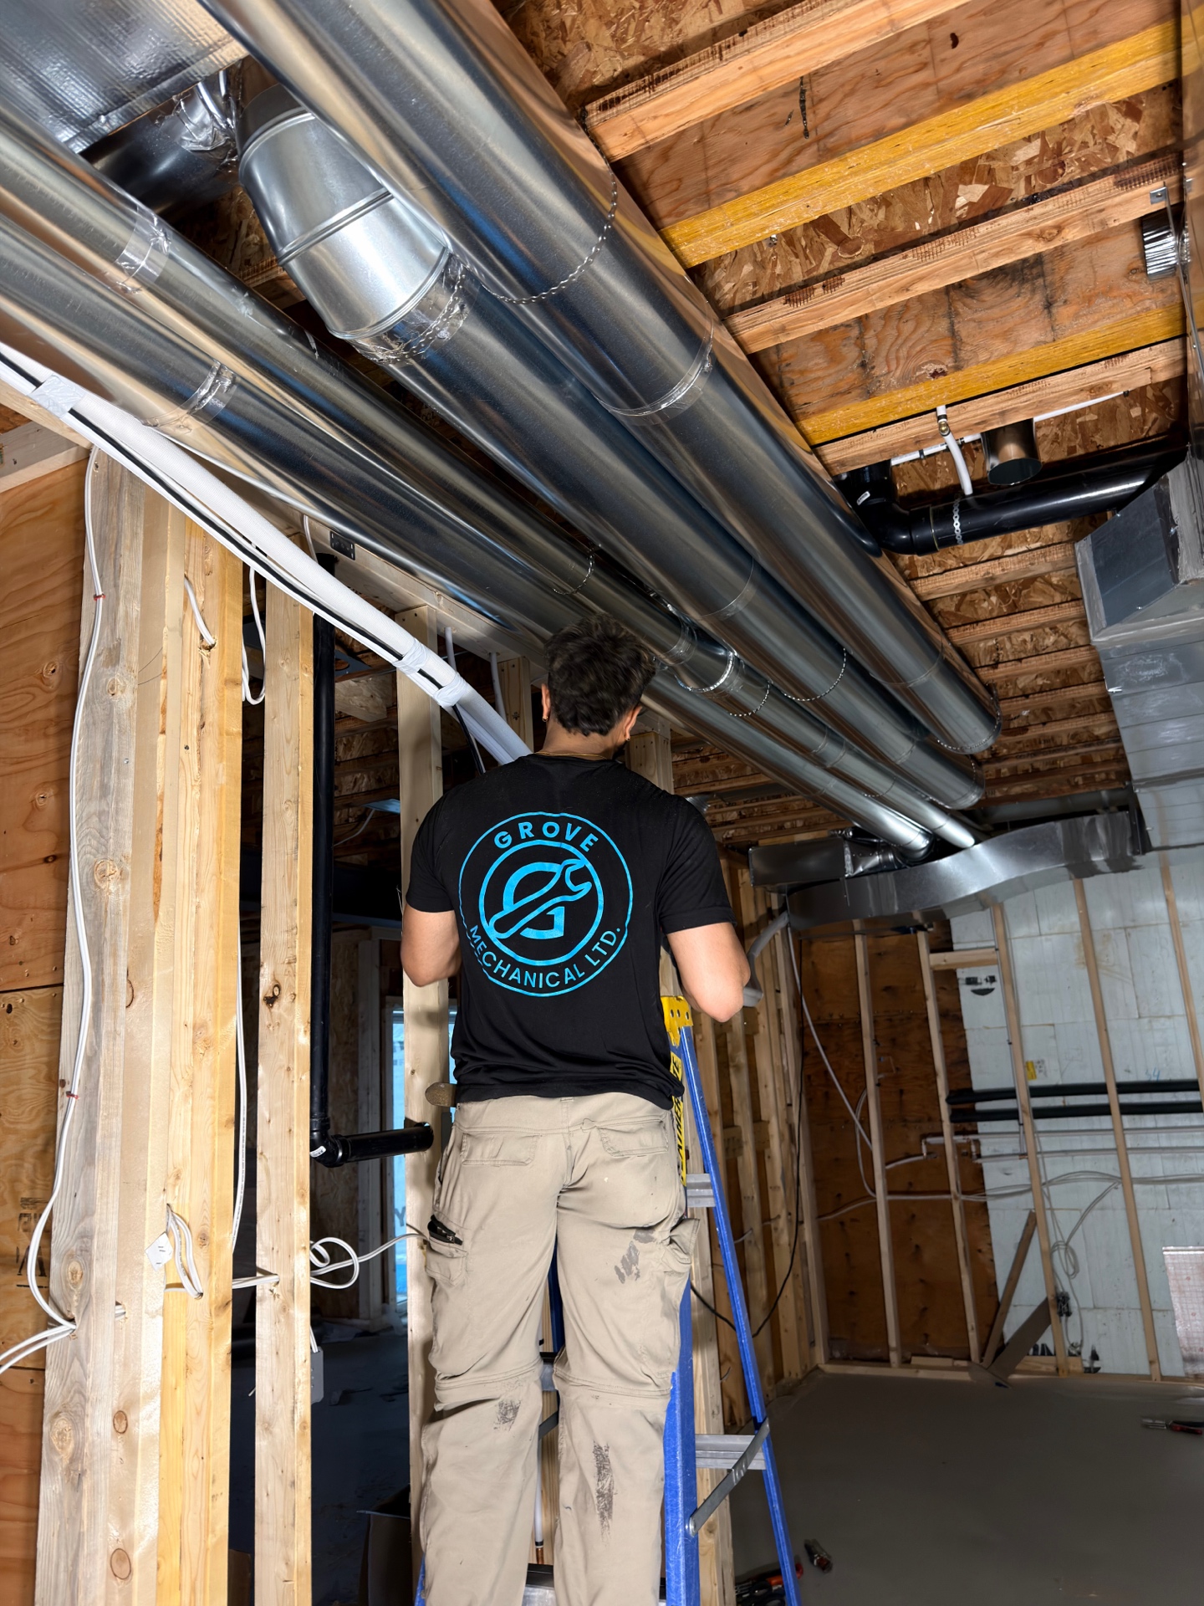
We design your duct system to match the actual equipment selected — not a generic template. Proper duct sizing means every room gets the right amount of airflow, eliminating hot and cold spots before the drywall goes up.
Most HVAC problems in new homes trace back to undersized returns or improperly balanced supply registers. We design it right the first time.
Multi-Zone Control Systems
Zoning for Maximum Comfort
Open-concept homes, multi-storey layouts, and homes with large windows all benefit from zoning. We design and install multi-zone systems that let you independently control the temperature in different areas of your home.
A master bedroom at 68°F and a home office at 72°F — simultaneously, without compromise. Zoning also reduces energy use by only conditioning occupied spaces.
Heat Recovery Ventilation
HRV for a Healthier Home
BC Building Code requires mechanical ventilation in all new construction. We go beyond code minimum — designing and installing HRV systems that continuously supply fresh filtered air while recovering up to 85% of the heat from exhaust air.
Modern homes are built tight for energy efficiency, which means indoor air quality depends entirely on your ventilation system. A properly commissioned HRV removes CO₂, VOCs, moisture, and odours.
MERV-13 or Better
Air Filtration
We specify and install high-efficiency air filtration as part of every new construction mechanical system. MERV-13 filtration captures wildfire smoke particles, pollen, pet dander, and fine dust — critical in BC's increasingly smoky summers.
Standard builder-grade filters (MERV-4 to MERV-8) miss the particles that matter most. We install media filters or electronic air cleaners that actually protect your family's health.
Instant Hot Water, No Wait
Tankless Water Heater + Recirculation
We install Navien and Rinnai condensing tankless water heaters with dedicated recirculation loops — so hot water arrives at every tap in seconds, not minutes. Ideal for larger homes and multi-storey layouts.
A recirculation system keeps hot water ready at every fixture without wasting water waiting for it to arrive. Navien's built-in recirculation pump makes this seamless and energy-efficient.


How We Work With Your Build Schedule
We coordinate with your GC, framer, electrician, and finishing trades at every phase. No surprises, no delays.
Phase 1
Pre-Construction
- Review architectural drawings and framing plans
- Perform Manual J heat loss/gain calculation
- Design duct layout and equipment selection
- Coordinate mechanical room location with builder
- Submit permit applications
Phase 2
Rough-In
- Install supply and return duct rough-in
- Run refrigerant line sets for heat pump
- Install HRV duct rough-in and exterior penetrations
- Rough-in gas line for furnace or tankless
- Coordinate with electrician for equipment circuits
Phase 3
Mechanical Room
- Install air handler or furnace
- Install HRV unit and balance fresh/exhaust air
- Install tankless water heater with recirculation
- Connect refrigerant lines and commission heat pump
- Install zoning controls and thermostats
Phase 4
Commissioning
- Balance airflow room by room to design specs
- Commission HRV to BC Building Code ventilation rates
- Verify heat pump performance and refrigerant charge
- Test all zones and control sequences
- Final inspection and permit sign-off
The Mechanical Contractor Builders Trust
Grove Mechanical has built a reputation across the Lower Mainland as the HVAC contractor that shows up, communicates, and delivers work that passes inspection the first time. We're not the cheapest option — we're the one that doesn't create problems for the next trade.
Engineering-Grade Design
Manual J load calculations and Manual D duct design on every project — not rule-of-thumb sizing.
BC Code Compliant
We know the BC Building Code, Zero Carbon Step Code, and TSBC requirements inside out. Every project passes inspection.
Builder-Friendly Scheduling
We coordinate with your framing, insulation, and finishing trades to keep your project on schedule.
One Contractor, Full Scope
HVAC, gas, HRV, tankless, and electrical panel upgrades — one company, one invoice, one point of contact.
Current program review
We review current published program terms and can help with relevant paperwork after eligibility is confirmed.
4.9★ · 189 Google Reviews
Consistently rated as one of the top HVAC contractors in the Lower Mainland by homeowners and builders.
Grove vs. the Typical Builder HVAC Package
| What You Get | Typical Builder Package | Grove Mechanical |
|---|---|---|
| Equipment sizing method | Square footage estimate | Manual J (CSA F280) calculation |
| Duct design | Generic template | Manual D based on actual equipment |
| Room-by-room airflow balance | ❌ | ✅ Commissioned to design specs |
| HRV commissioning | Installed, rarely balanced | Commissioned to BC Code ventilation rates |
| Air filtration | MERV-4 to MERV-8 (builder grade) | MERV-13 or better |
| Tankless water heater | Optional add-on | Included with recirculation loop |
| Zoning | Single zone (whole home) | Multi-zone available |
| Program documentation | Provider-specific | Relevant paperwork support after eligibility is confirmed |
| Permit coordination | Varies | Fully managed by Grove |
Common Questions
Ready to Talk About Your Project?
Whether you're a builder looking for a reliable mechanical contractor or a homeowner planning a major renovation, Grove Mechanical is ready to help. The earlier we're involved, the better the outcome.
Serving the Lower Mainland & Fraser Valley · Licensed & Insured · BBB A-Rated